










6 Bed Detached House For Sale
£2,750,000 - Freehold
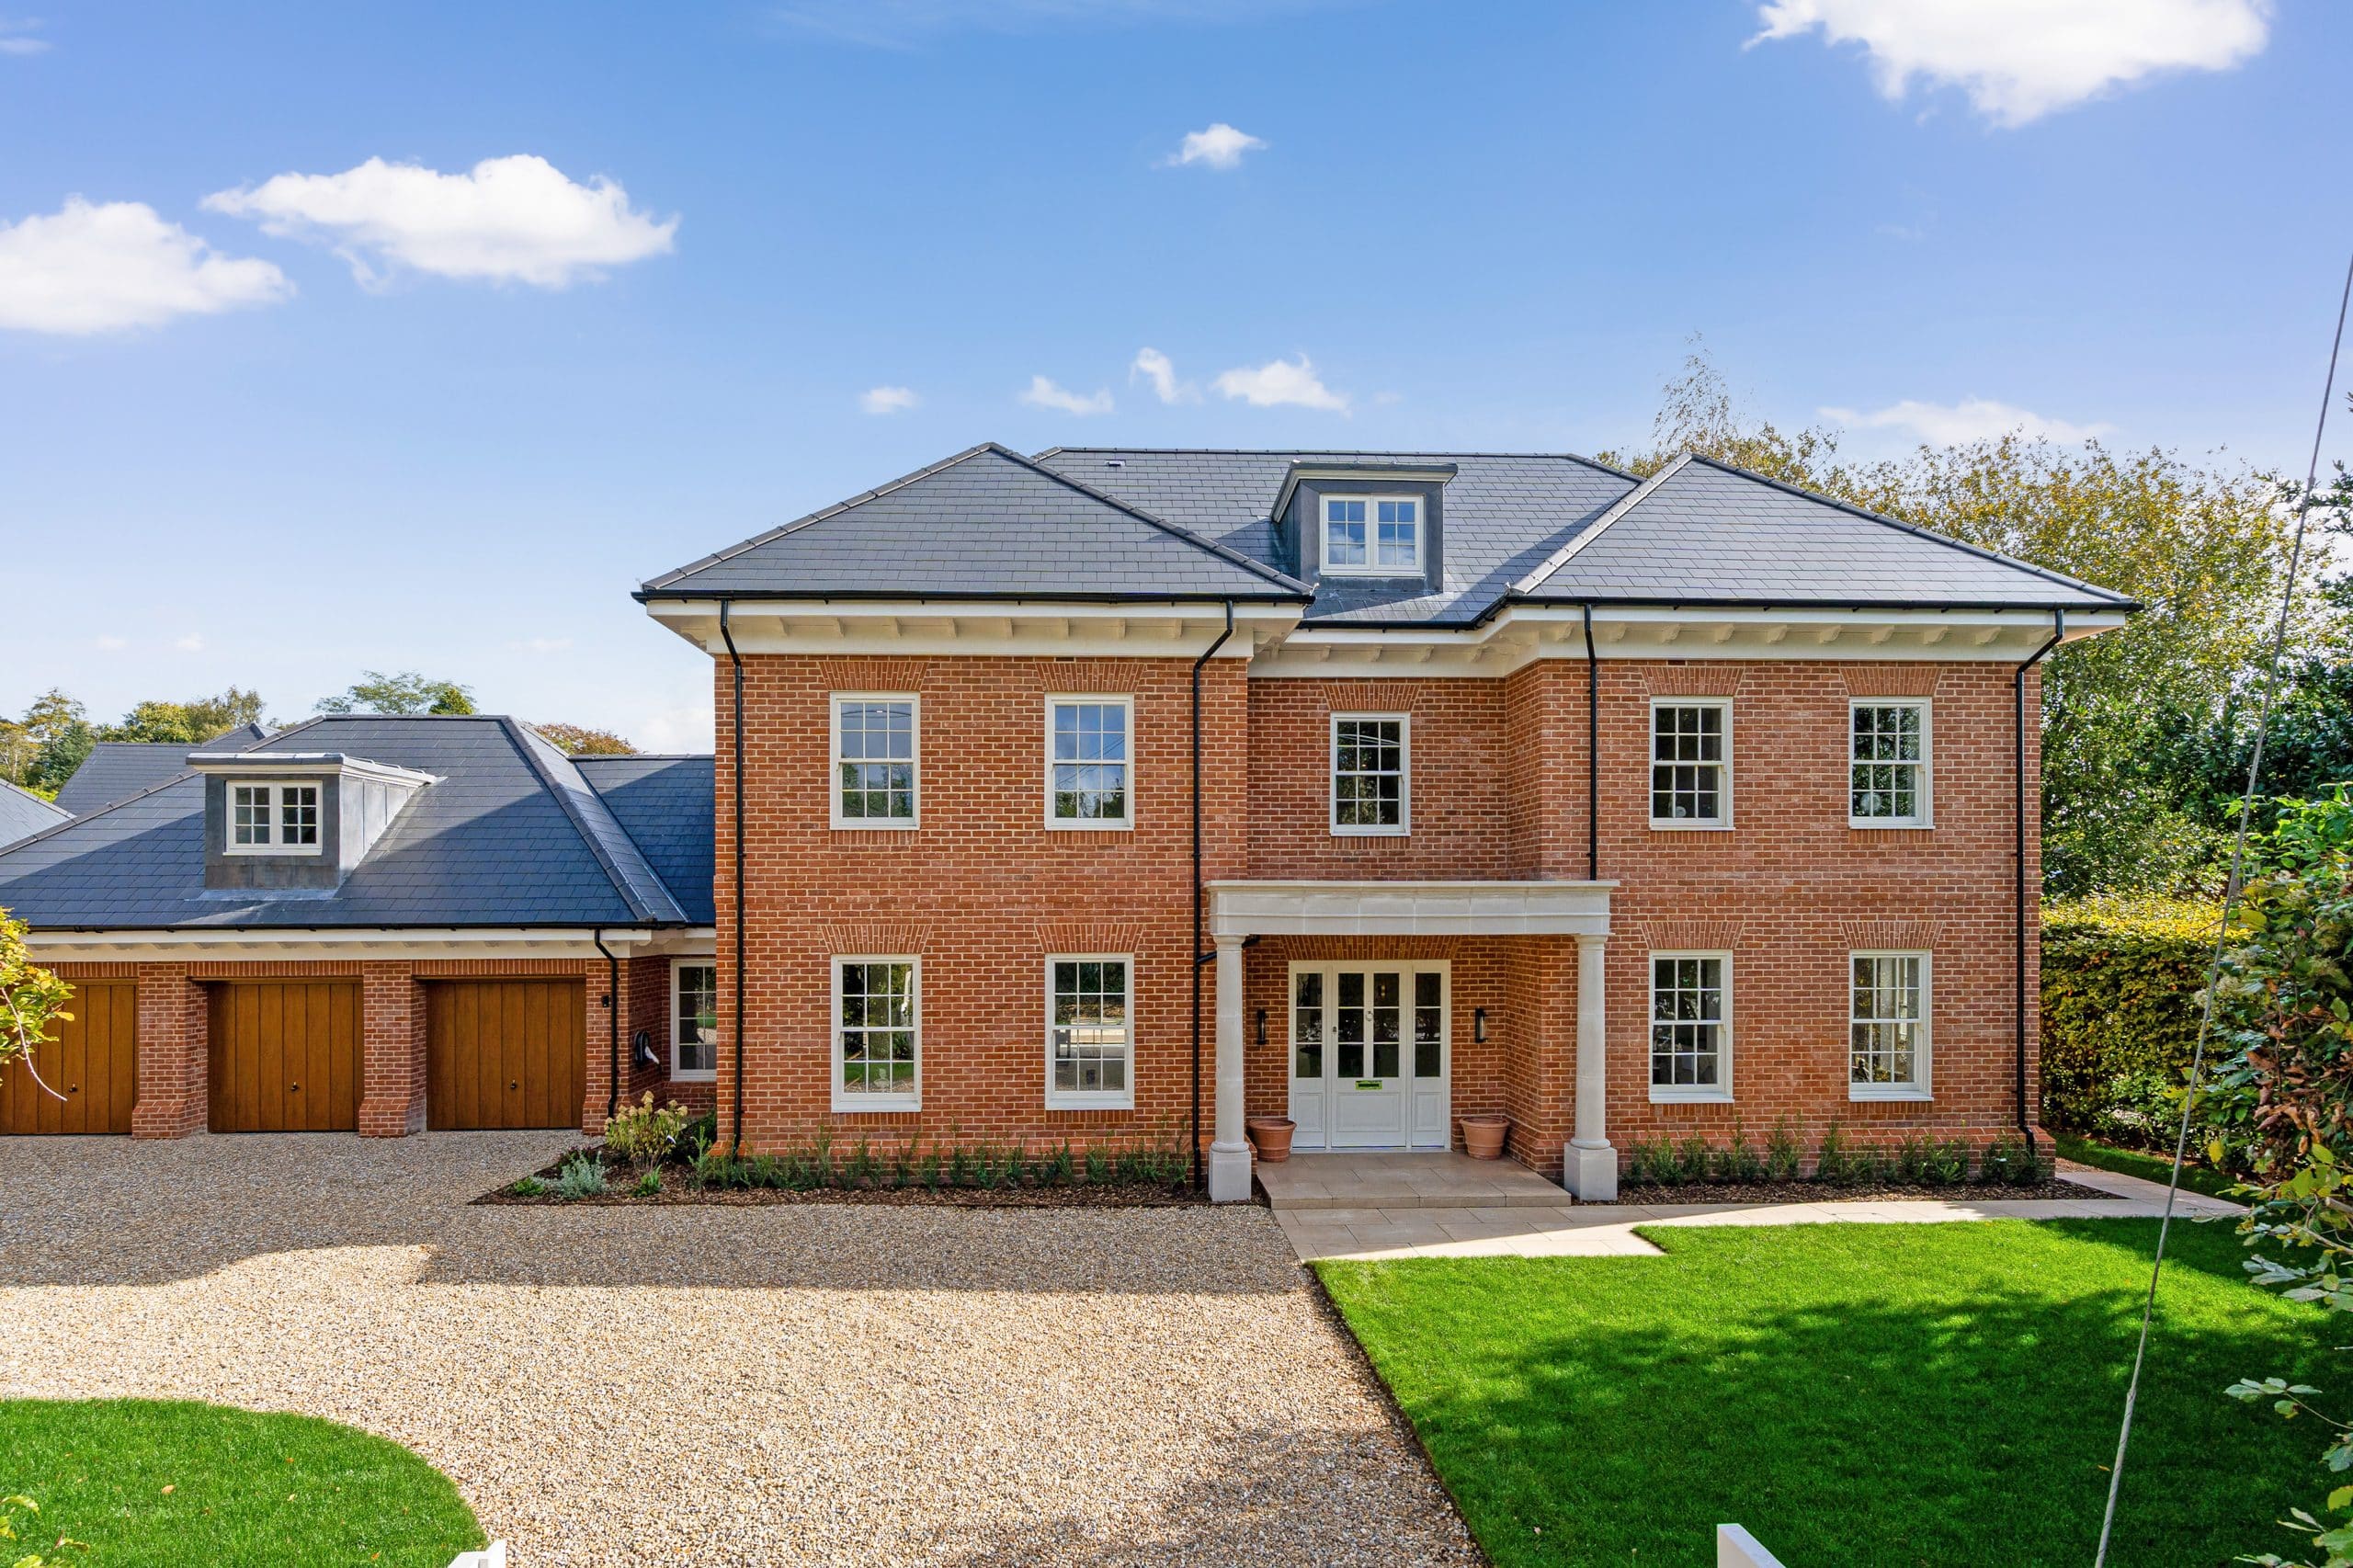
Welcome to The Glades, Fairfiled Road, Shawford. Stunning Six-Bedroom Georgian-Style New Build finished to an exceptional specification throughout.. Classic Georgian proportions and timber sash windows meet striking modern zinc-clad extensions — a confident blend of heritage character and contemporary design.
Stepping inside, a spacious entrance hallway with bespoke oak three-storey staircase setting the tone with feature chandelier lighting.
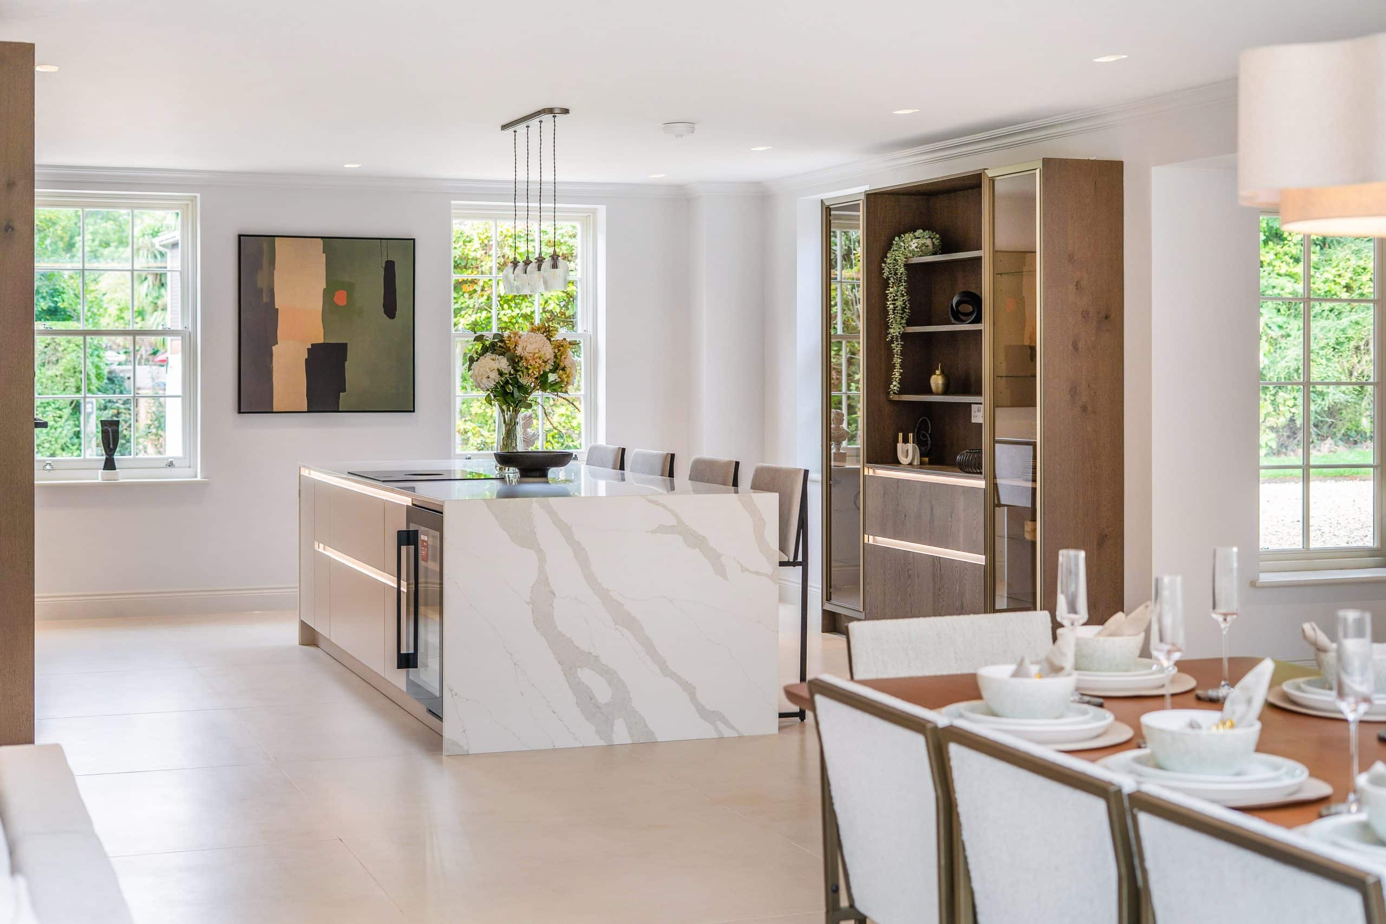
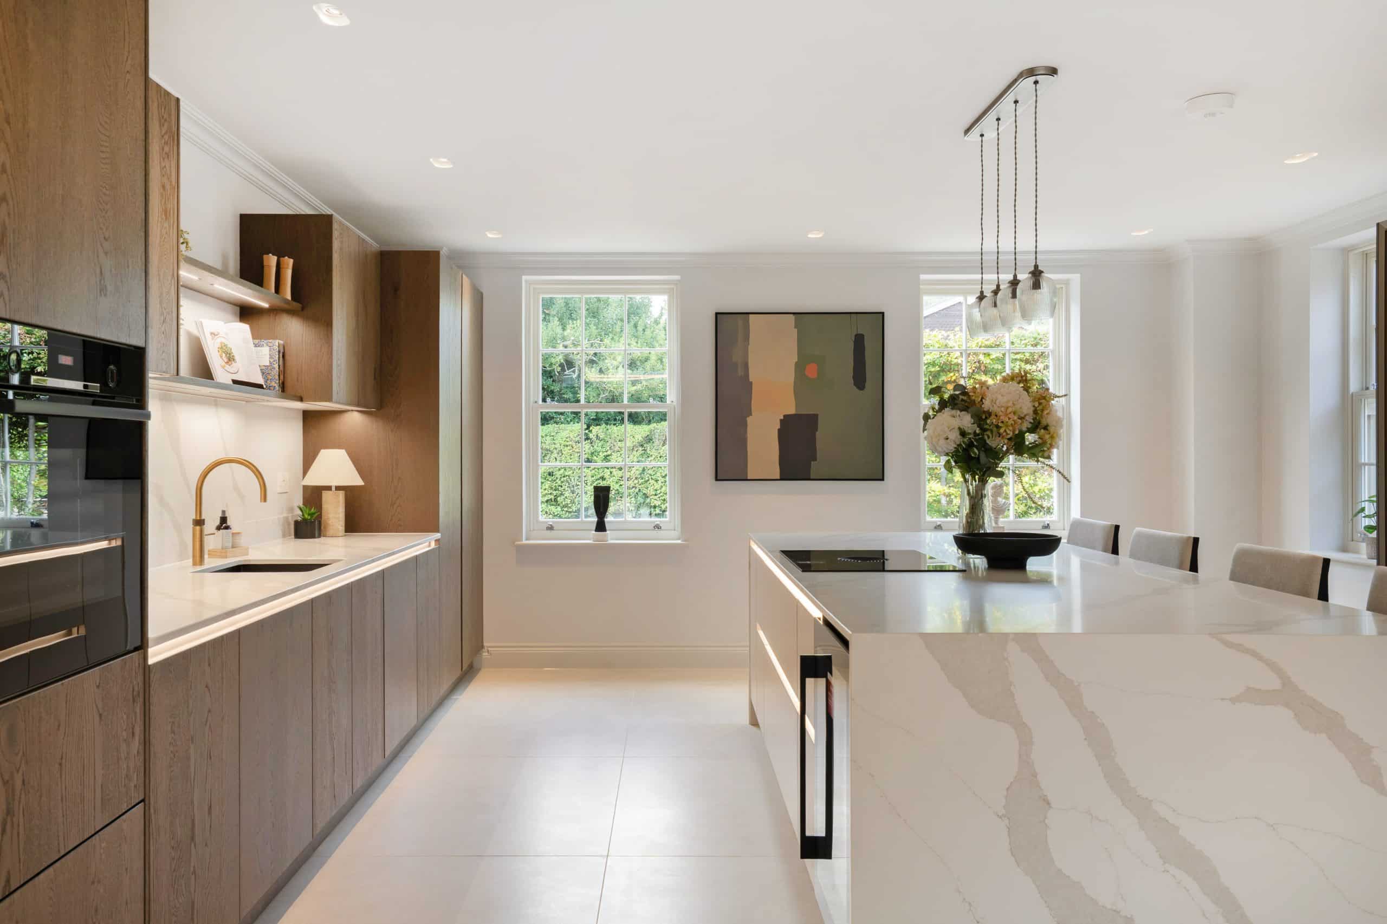
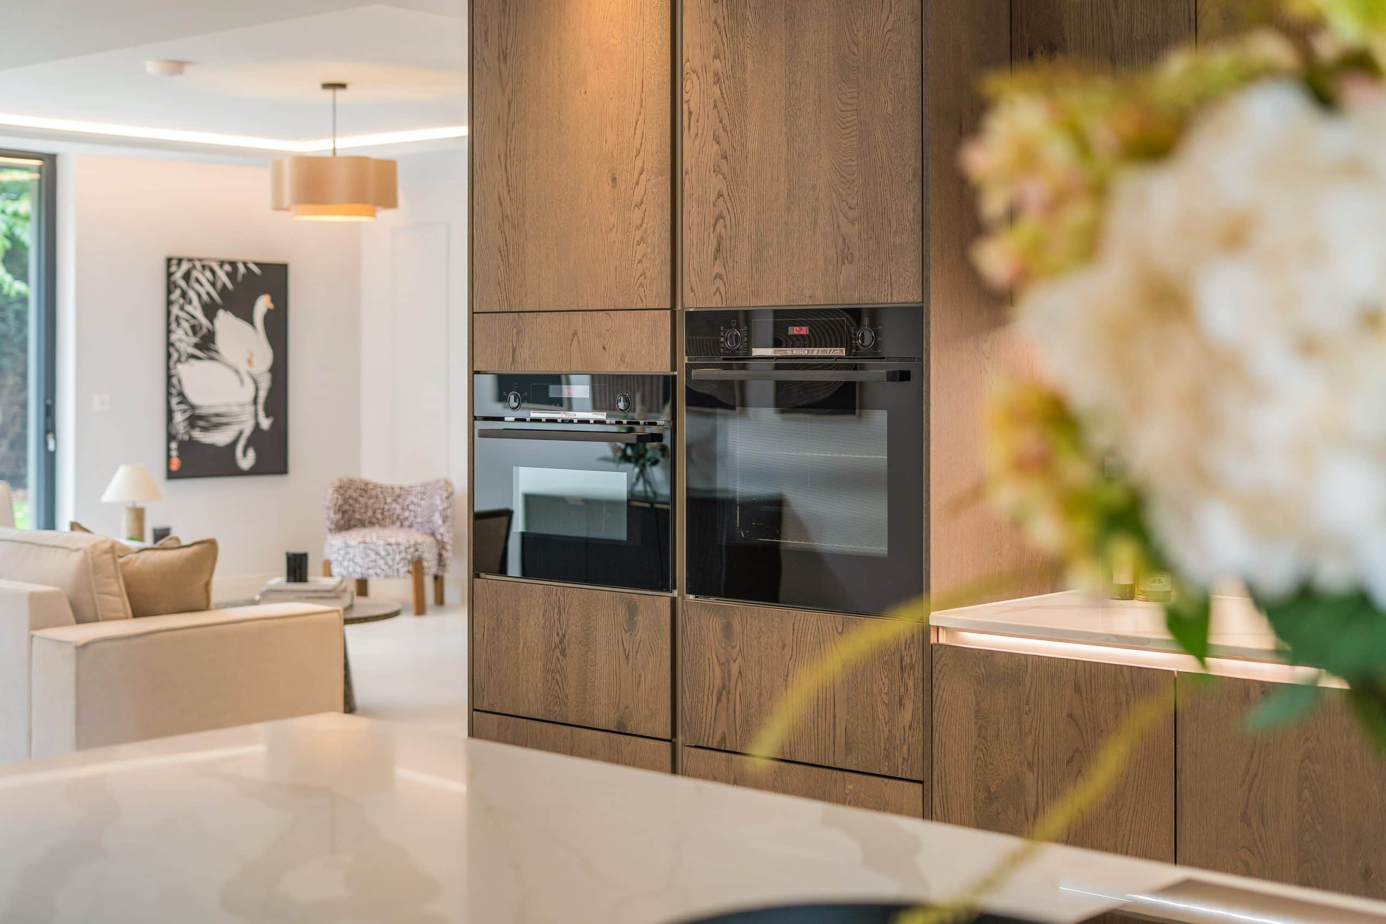
The heart of the home is a German-made Nolte kitchen, cabinetry combines tall storage, illuminated display shelves and integrated ovens. At its centre, the island has a seamless waterfall edge, carrying the veined surface from the worktop down its sides.
The uninterrupted finish highlights the precision and craftsmanship of the installation. Island seating and a wine cooler keep entertaining in mind, with pantry and utility spaces serving the practical side of the house, backed up by a separate pantry and utility rooms — serious space for serious cooks and busy families alike.
Wood burners bring warmth and atmosphere, while a high-specification lighting design shows every room at its best. Sliding doors and a rooflight bring daylight into the kitchen, dining and living space. Illuminated ceiling recesses and a wood burner give it warmth after dark.
The separate drawing room offers a more intimate setting, with green panelling, herringbone-pattern flooring and soft wall lighting.
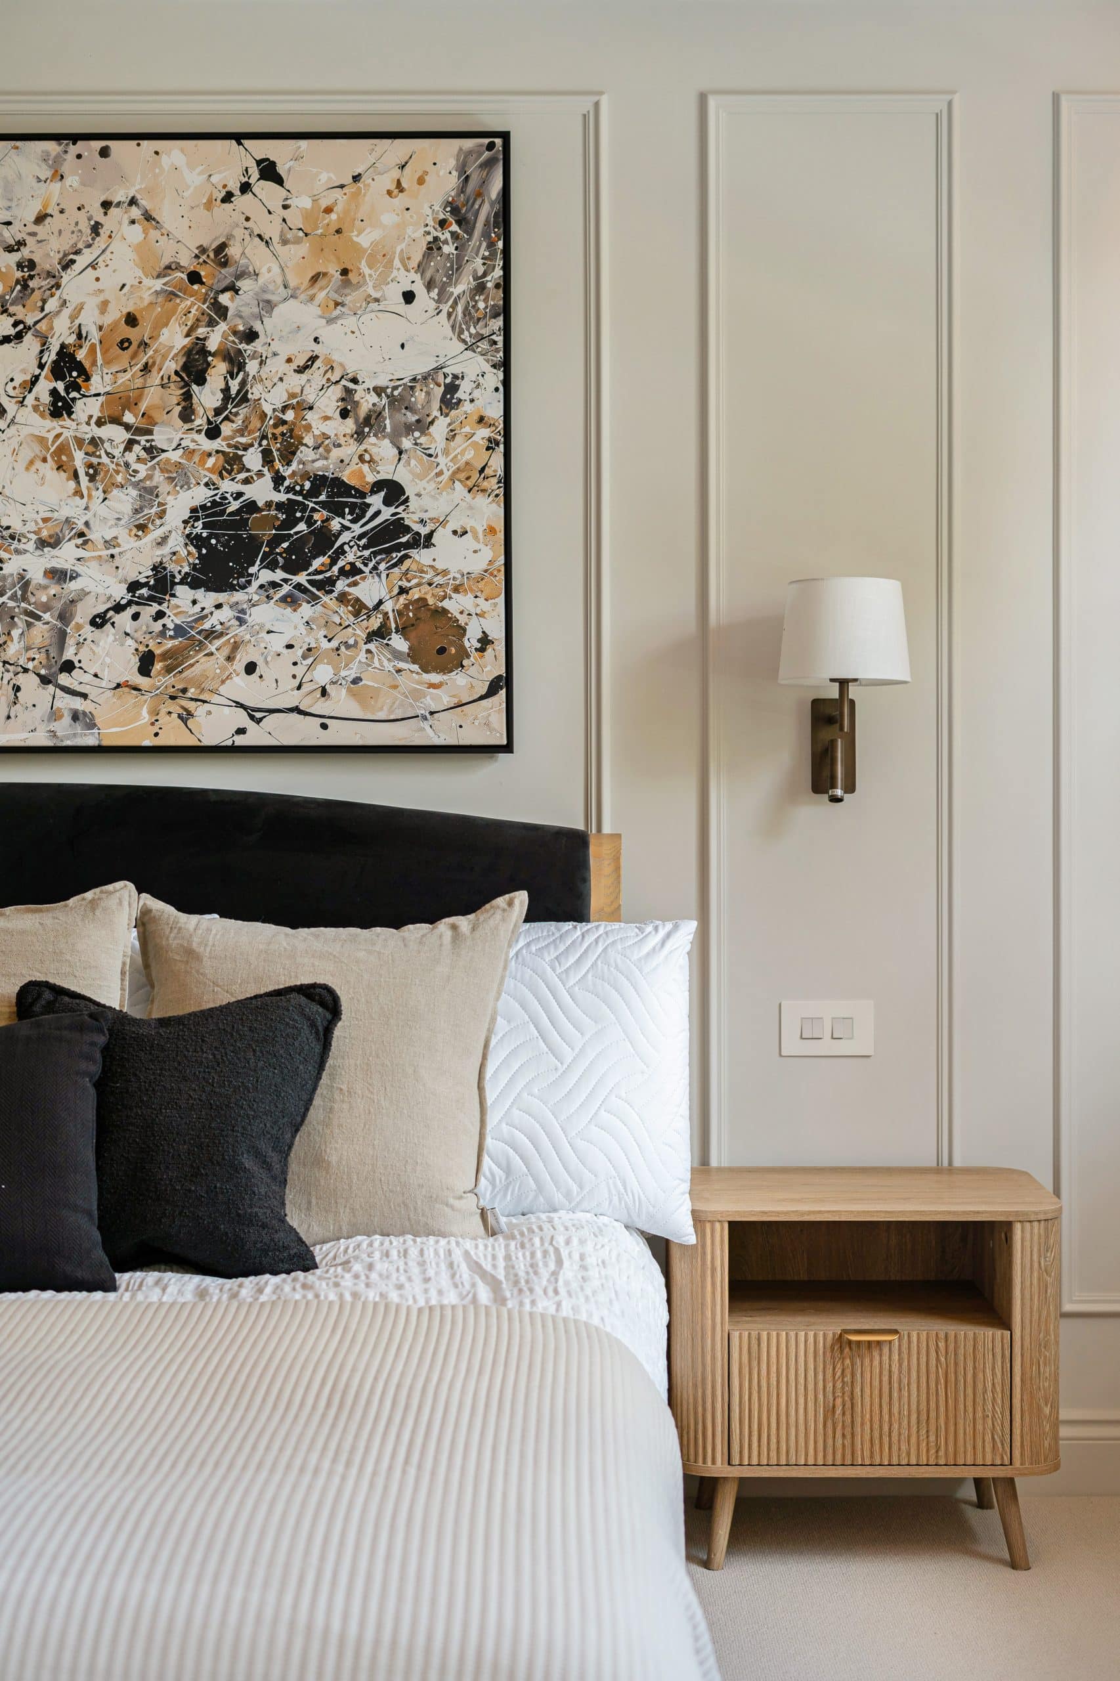
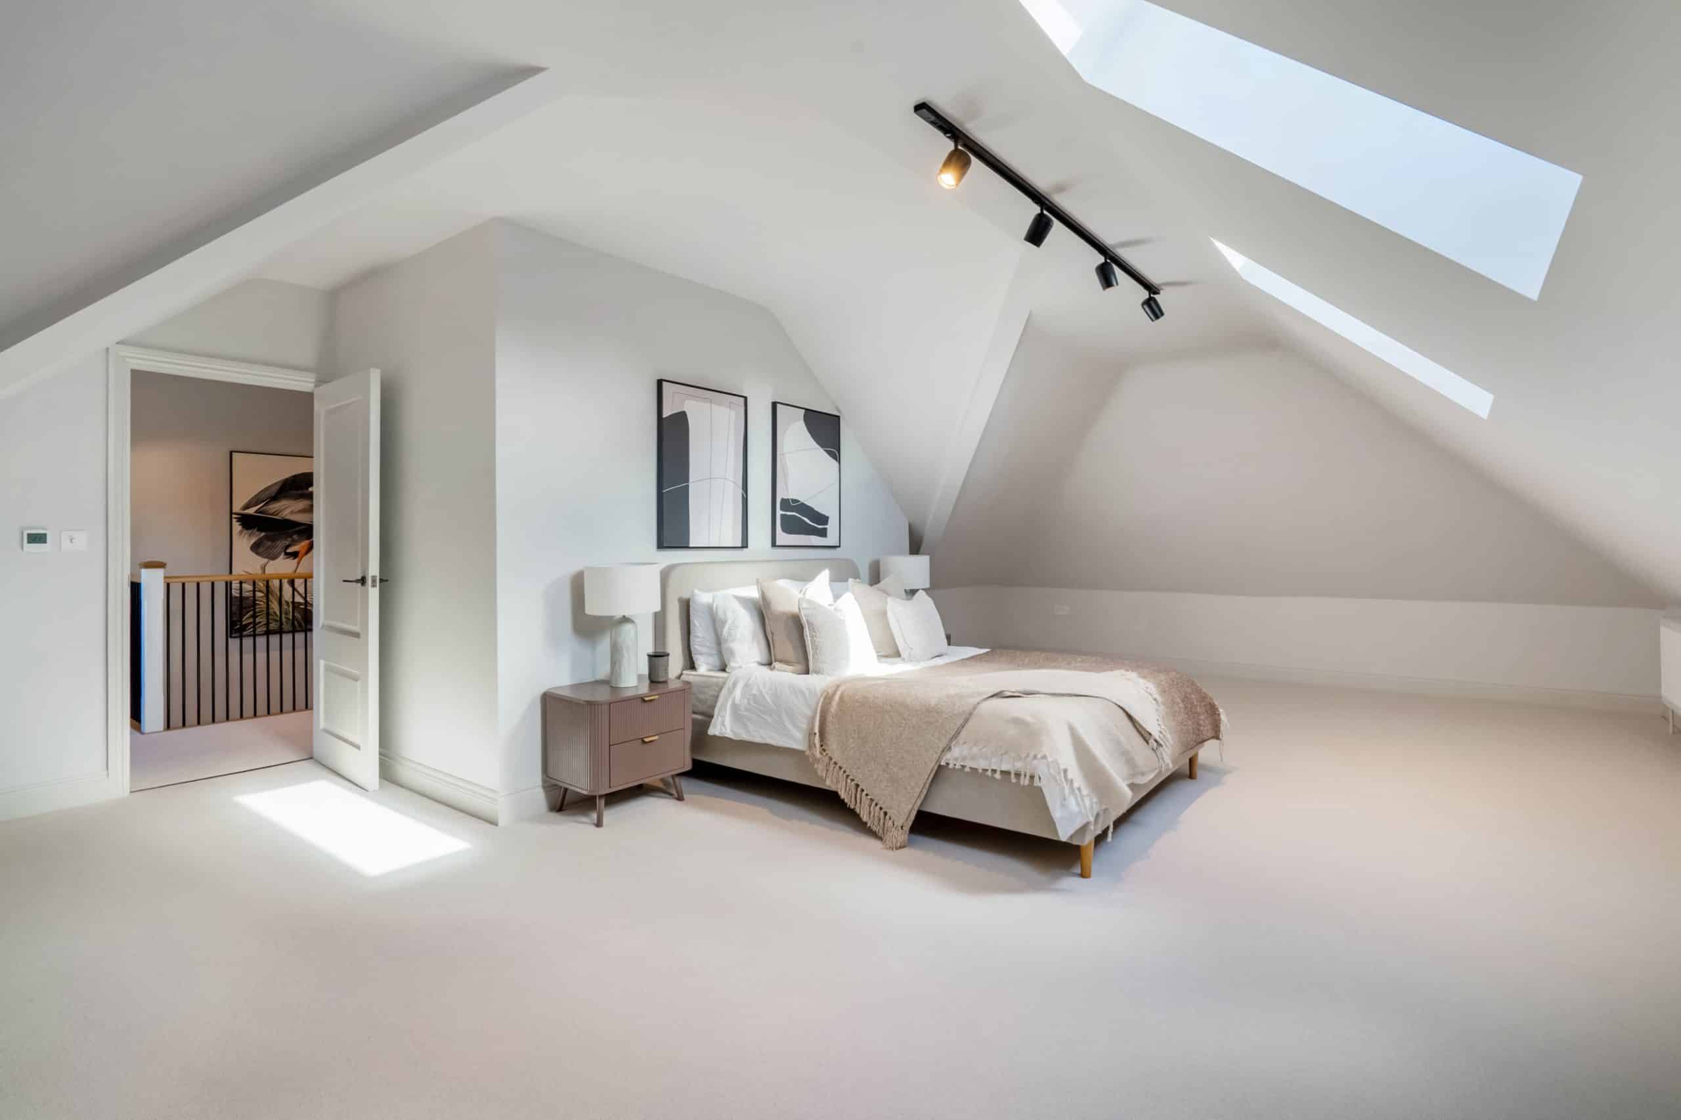
Six bedrooms deliver genuine space for a large or growing family, guests or home working.
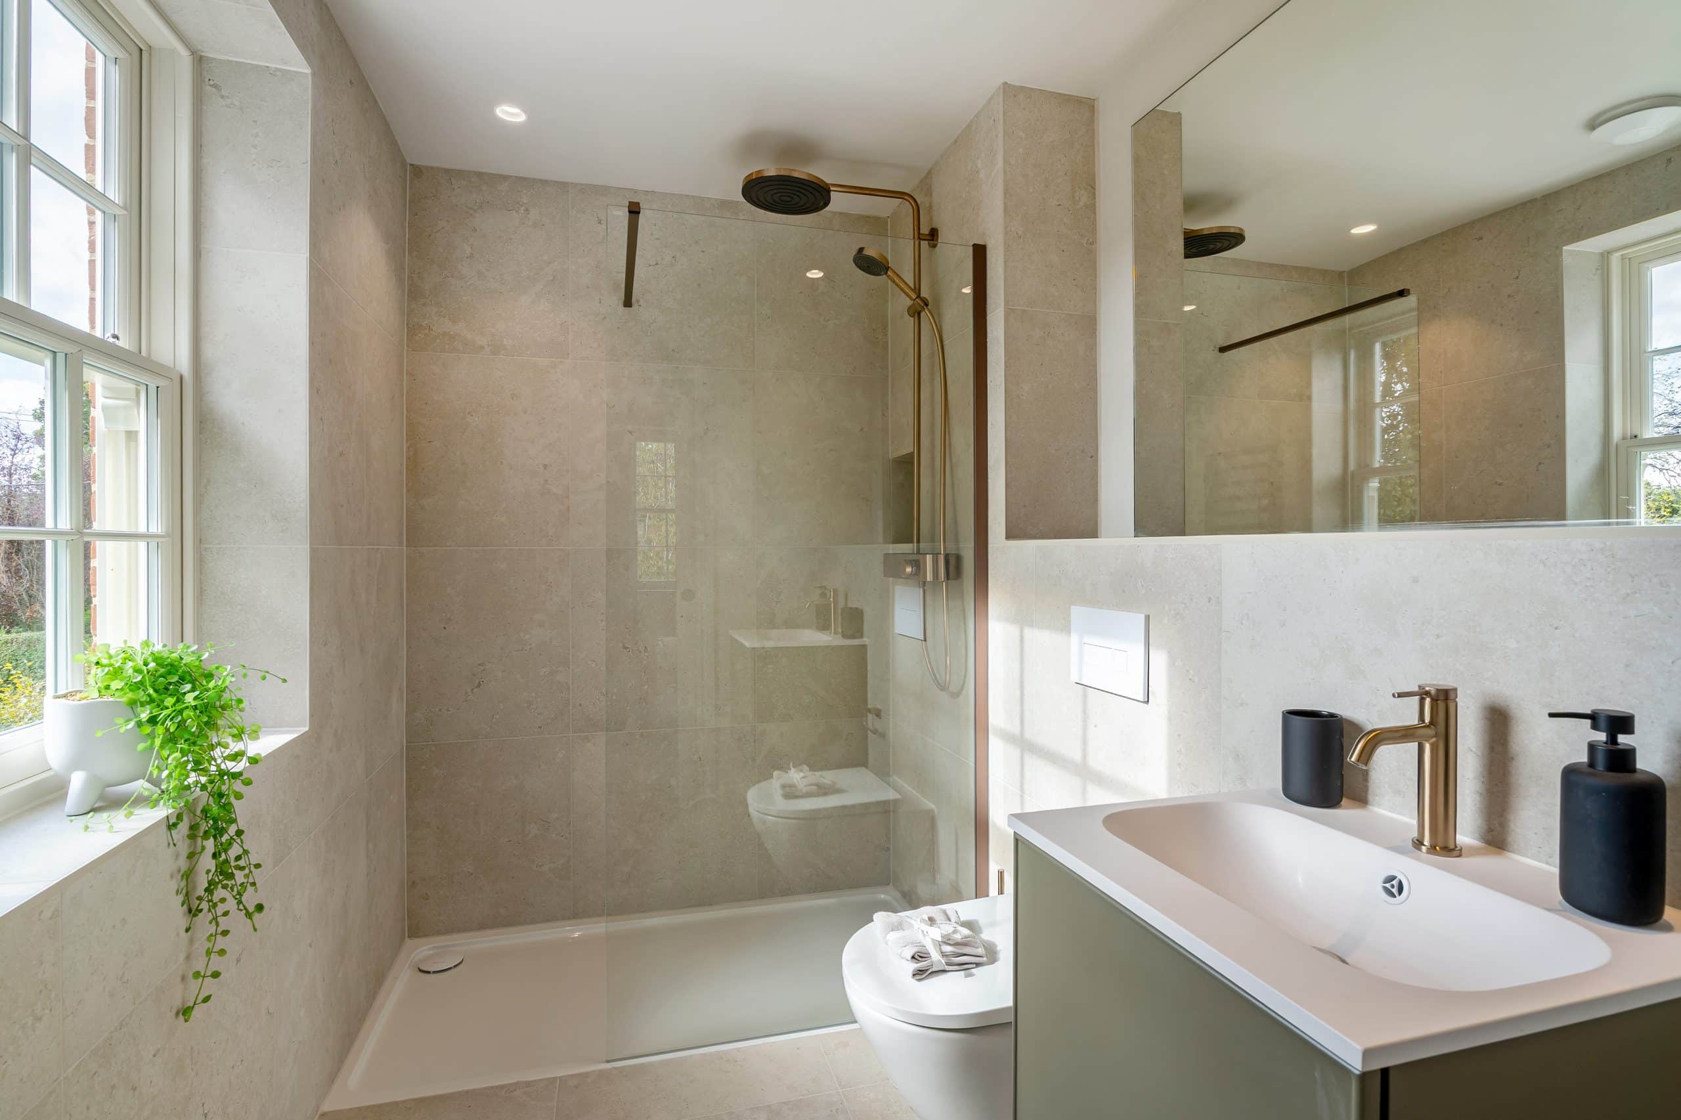
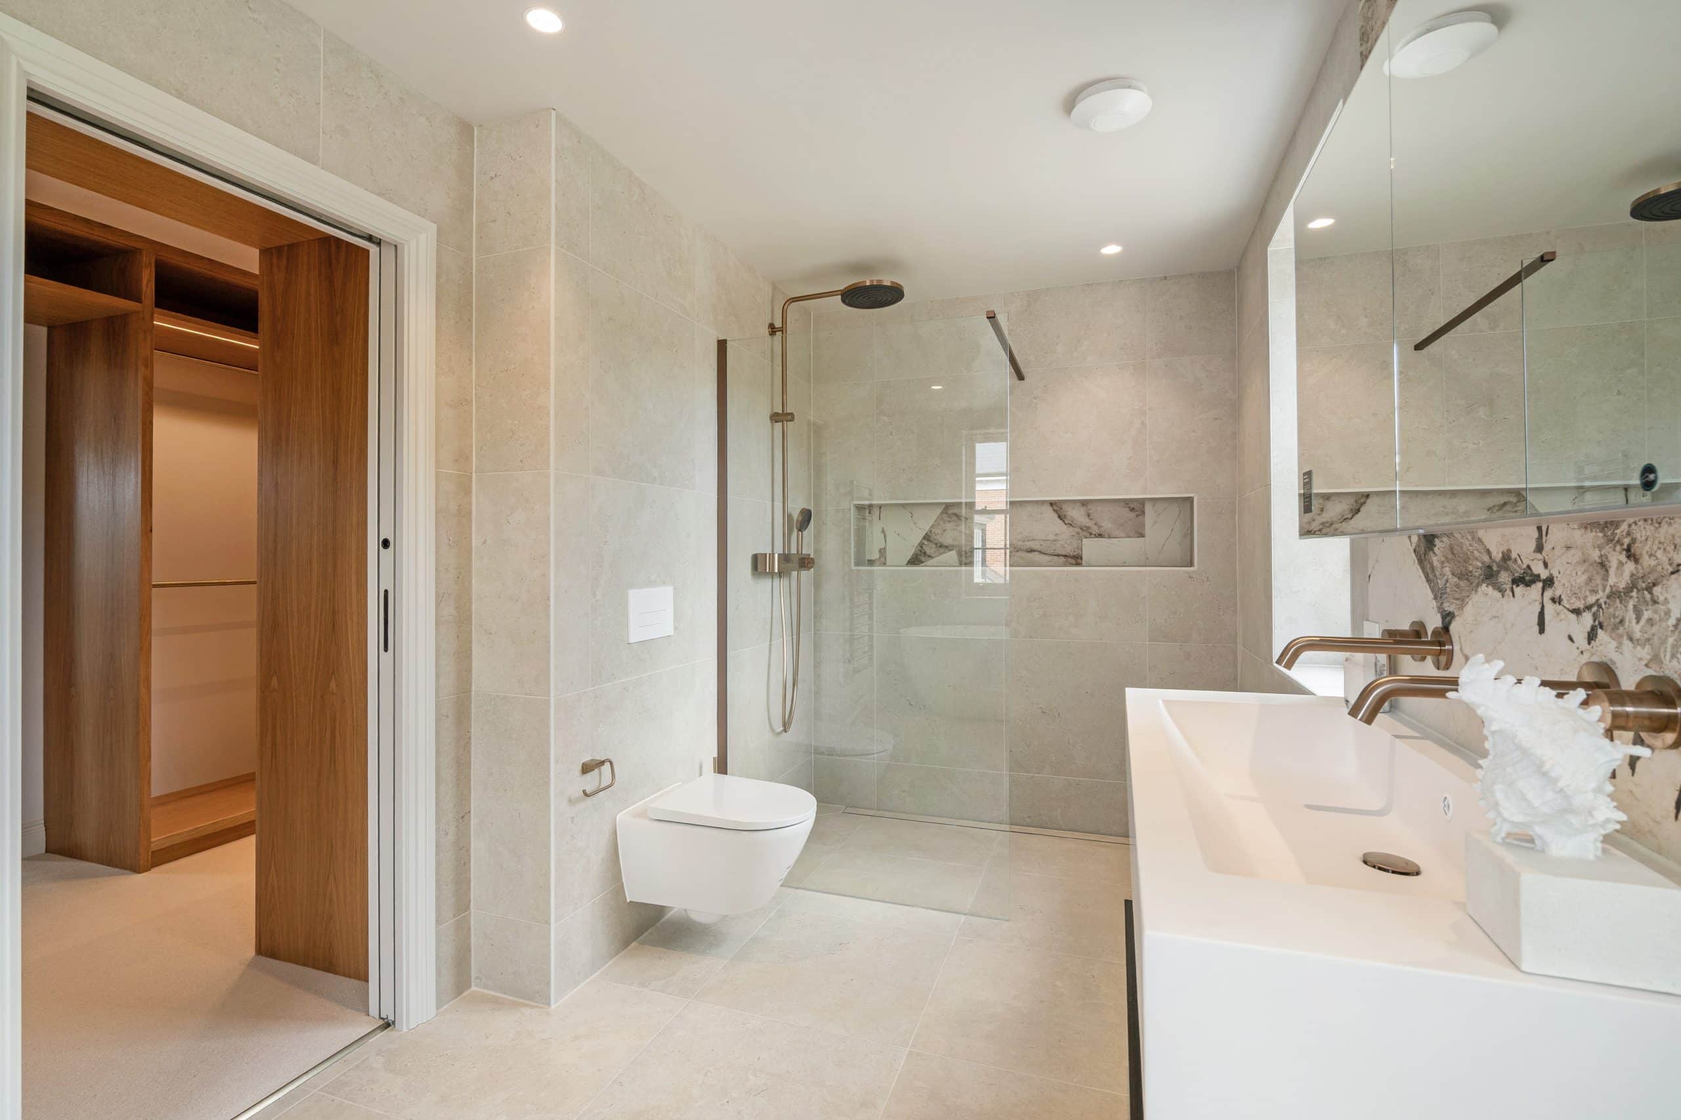
The master bedroom features built-in bespoke wardrobes, and bathrooms are fitted with high-spec sanitaryware including Hansgrohe fittings. Running costs and comfort are taken care of: air source heat pumps power underfloor heating throughout thr ground floor, for an efficient, low-carbon home with no cold spots.
An integral triple garage gives room for cars, kit and storage, with studio space above ideal for live in nanny, visitors or studio space.
**Open Day - Sunday 25th October 10am-2pm ** Join us for an exclusive open day at The Glades on Sunday 25th October, between 10am and 2pm. Recommend reserving a time, so please contact the selling agents to reserve your slot.
Property additional info
Garage: 29' 1" x 19' 4" (8.86m x 5.89m)
Utility
Living / Dining Room: 30' 7" x 19' 2" (9.32m x 5.84m)
Kitchen: 20' 5" x 17' (6.22m x 5.18m)
Entrance
Coats
Study: 10' 11" x 9' 10" (3.33m x 3.00m)
Plant Room
Drawing Room: 17' x 15' 8" (5.18m x 4.78m)
Study / Store: 25' 1" x 19' 2" (7.65m x 5.84m)
Storage
Master Suite: 17' 1" x 15' 9" (5.21m x 4.80m)
Dressing
Bedroom 2: 17' 1" x 16' 1" (5.21m x 4.90m)
Bedroom 3: 14' 8" x 10' (4.47m x 3.05m)
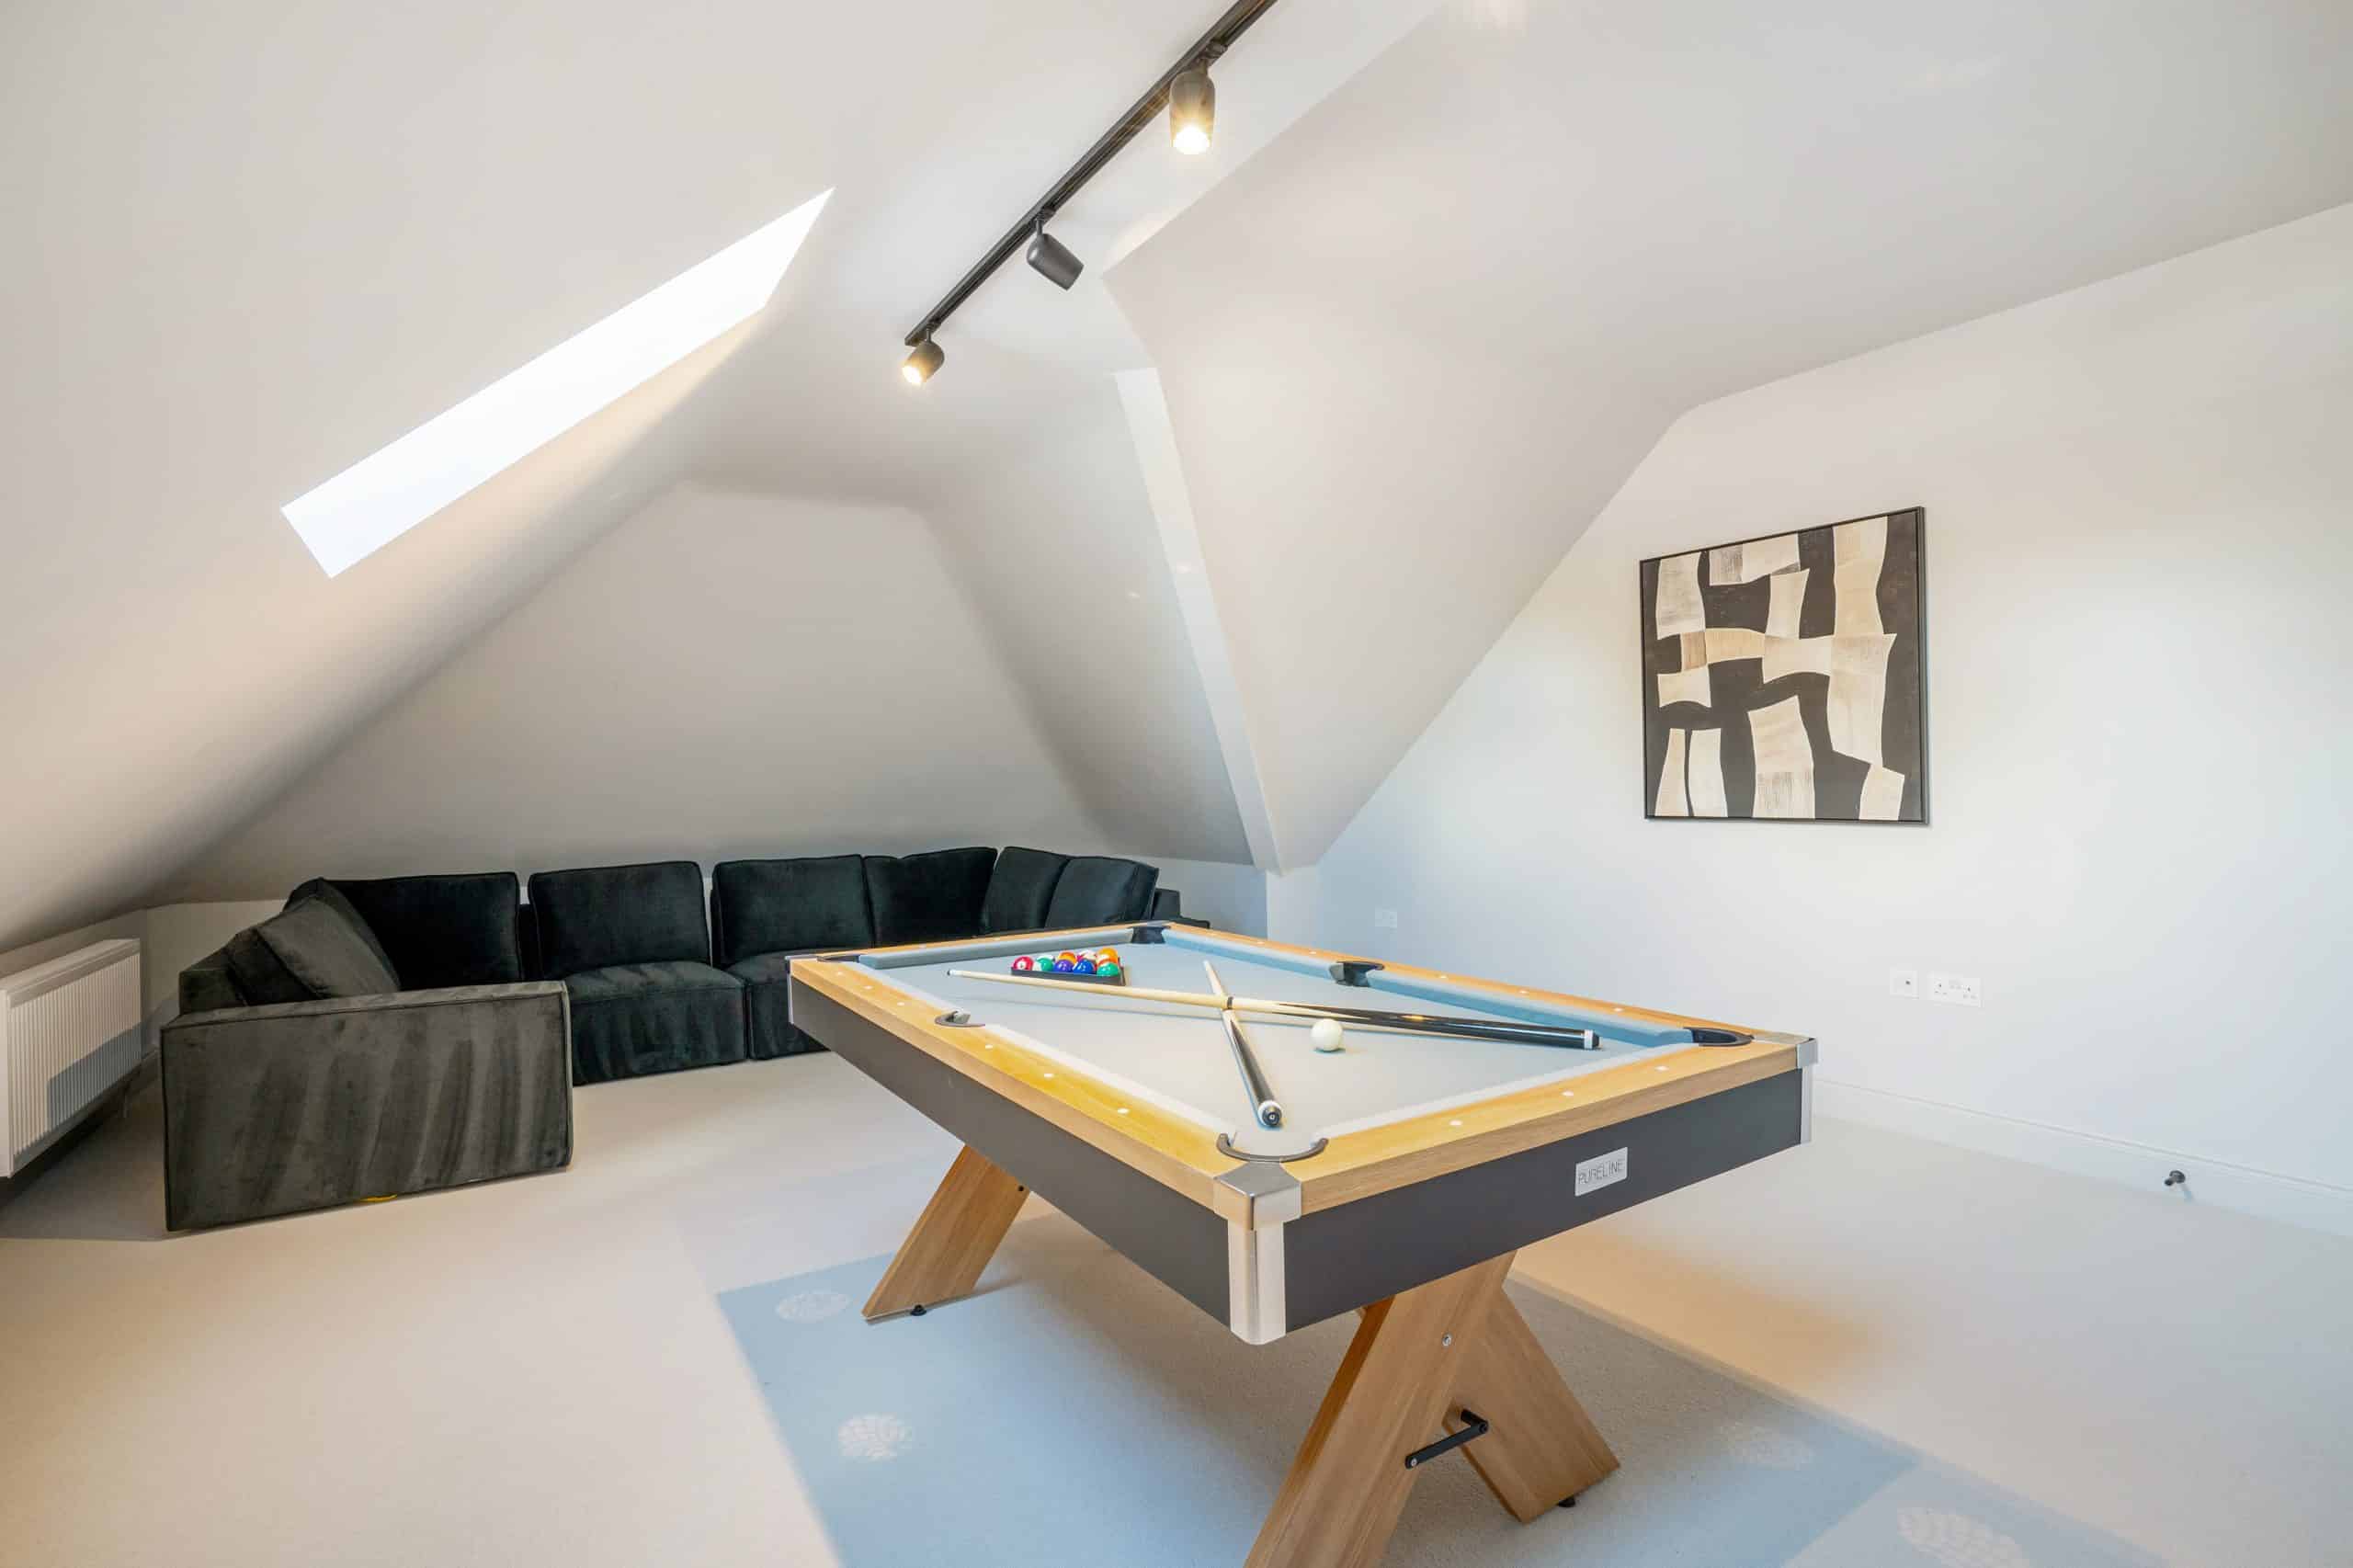
Second Floor Left Room: 31' 2" x 16' 11" (9.50m x 5.16m)
Second Floor Right Room: 31' 2" x 20' (9.50m x 6.10m)
Bathroom



"*" indicates required fields
"*" indicates required fields